Apartment C

1st floor

Two-bedroom apartment with a covered terrace

Two bedrooms and a covered terrace on the first floor.

Interior area
55,70 m2
Covered terrace
3,81 m2
Layout
2 bedrooms + open-plan kitchen
Floor
1st floor
Parking
2×

Space that makes sense

Two bedrooms and a covered terrace on the first floor.

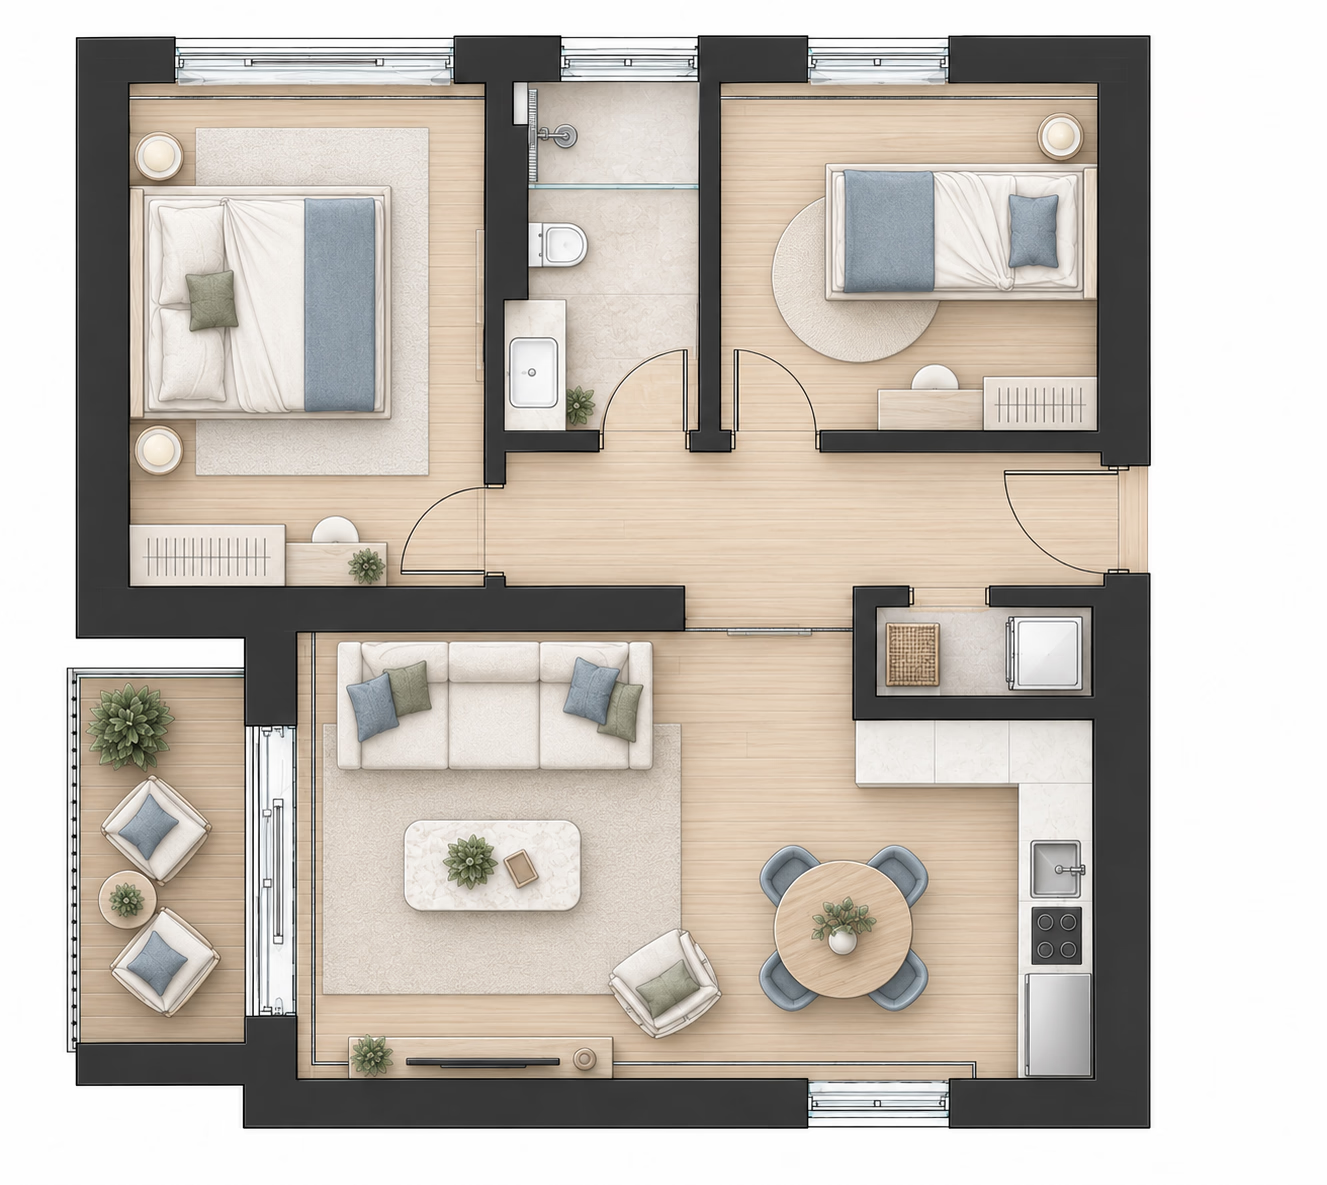
Apartment floor plan C

Floor areas

Entrance hall
5,84 m²
Laundry room
1,40 m²
Open-plan living area
22,88 m²
Bedroom 1
12,15 m²
Bedroom 2
9,00 m²
Bathroom
4,43 m²
Interior area
55,70 m²

Outdoor area

Covered terrace
3,81 m²

More than just an apartment

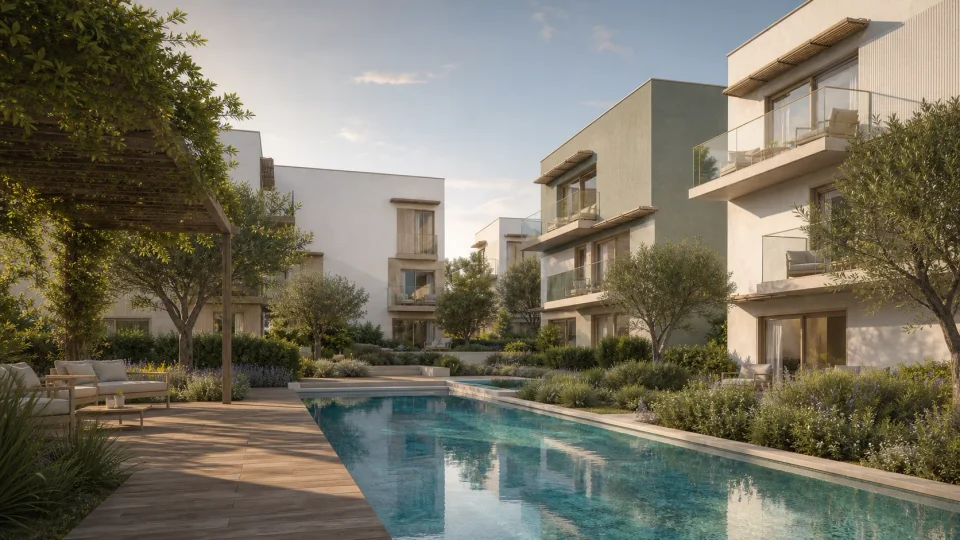
The apartment includes parking and access to the building’s shared pool, garden and rooftop terrace.

3,81 m²

Covered terrace

Covered outdoor space belonging to the apartment

2 × 12,47 m²

Parking spaces

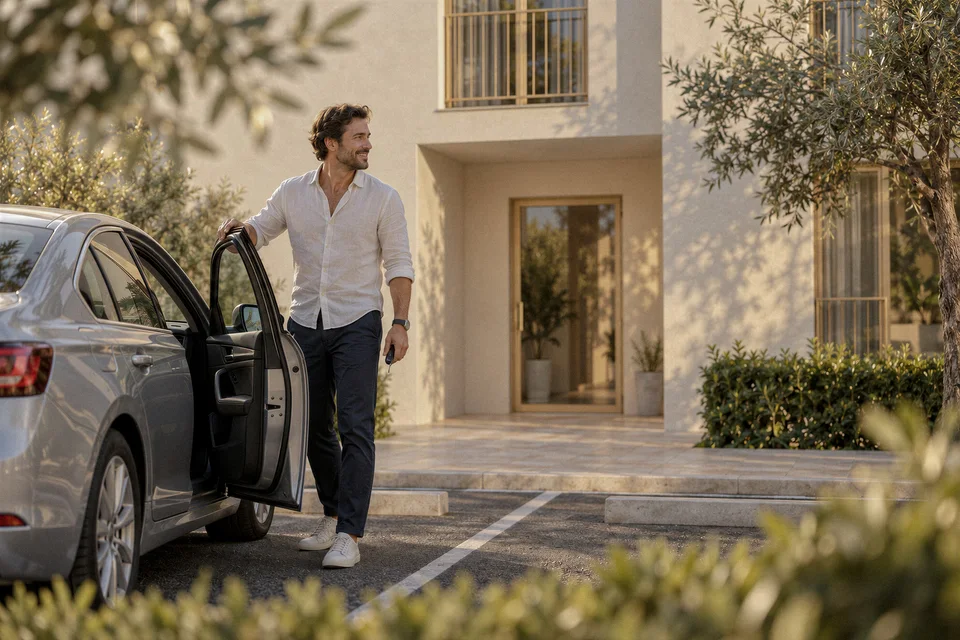
Private parking by the building

32,00 m²

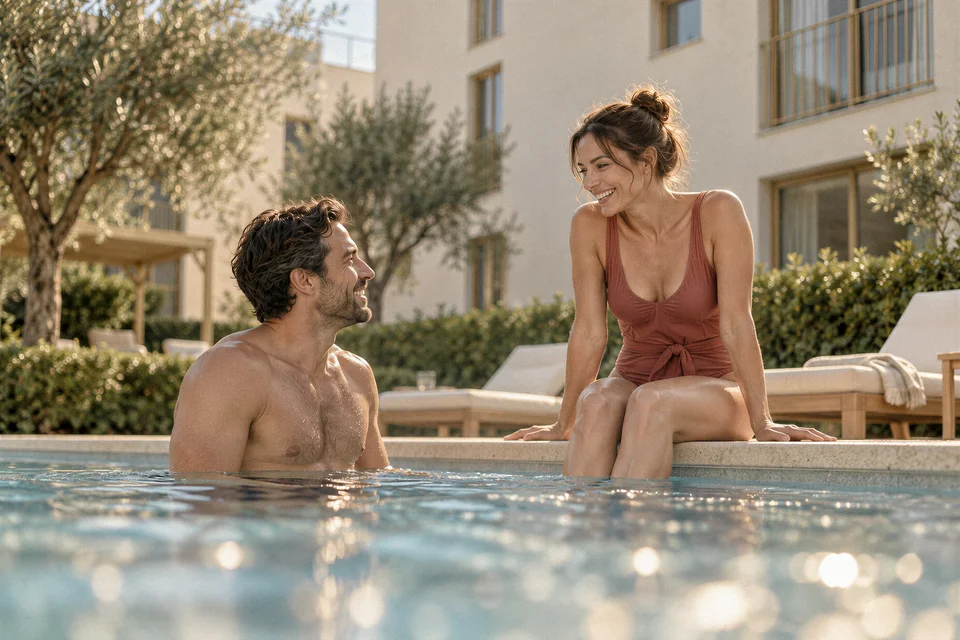
Shared pool

Pool shared with the other apartments in the building

150,86 m²

Shared garden

Garden for residents to relax together
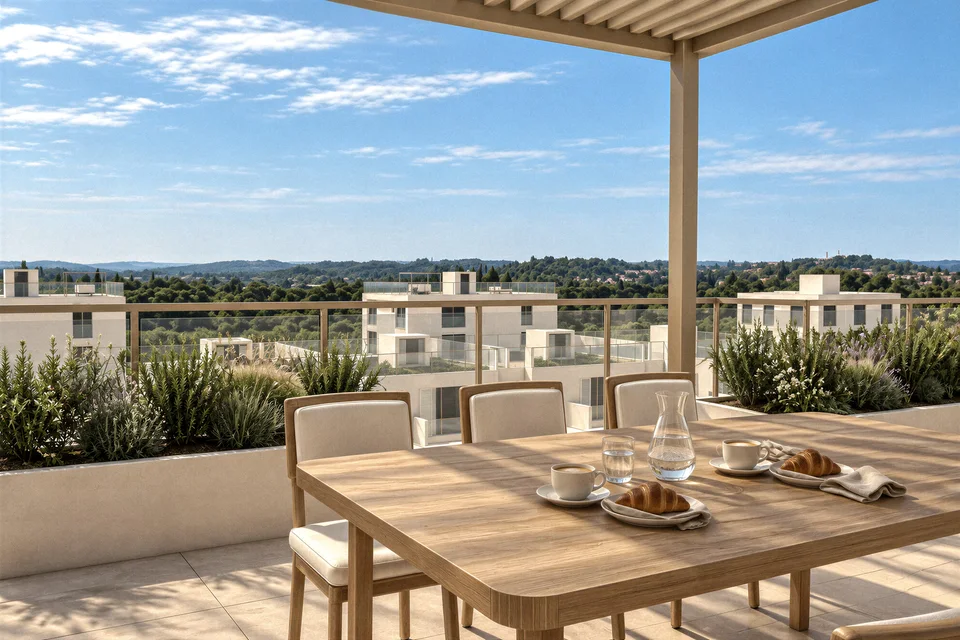
99,49 m²

Shared rooftop terrace

Rooftop space shared with the other apartments in the building

Spaces for everyday living

Wellness, fitness and a garden café. Shared spaces for relaxation, exercise and spending time together.

Wellness

Saunas and relaxation spaces for moments of peace and rest.

Fitness

An equipped gym overlooking greenery for everyday exercise.

Café

A garden café for morning coffee and relaxed get-togethers.

Specification

This overview is based on the project’s standard specifications. You will receive the precise specifications of an individual unit with the current offer.
Apartment

Layout
2 bedrooms + open-plan kitchen
Finish
Ready to move in
Furnishings
Furniture included
Flooring
Three-layer wood
Heating
Underfloor
Controls
Smart home

Exterior

Outdoor space
Covered terrace
Windows
Aluminium, triple-glazed
Shading
Provision for external shading
Pools
Shared within the complex
Parking
Within the development

Project

Villa residences
18
Apartments
60
Parking spaces
70
Saleable floor area
5 201 m²
Location
Poreč, Croatia
Completion
Q1 2027

Ready to move in

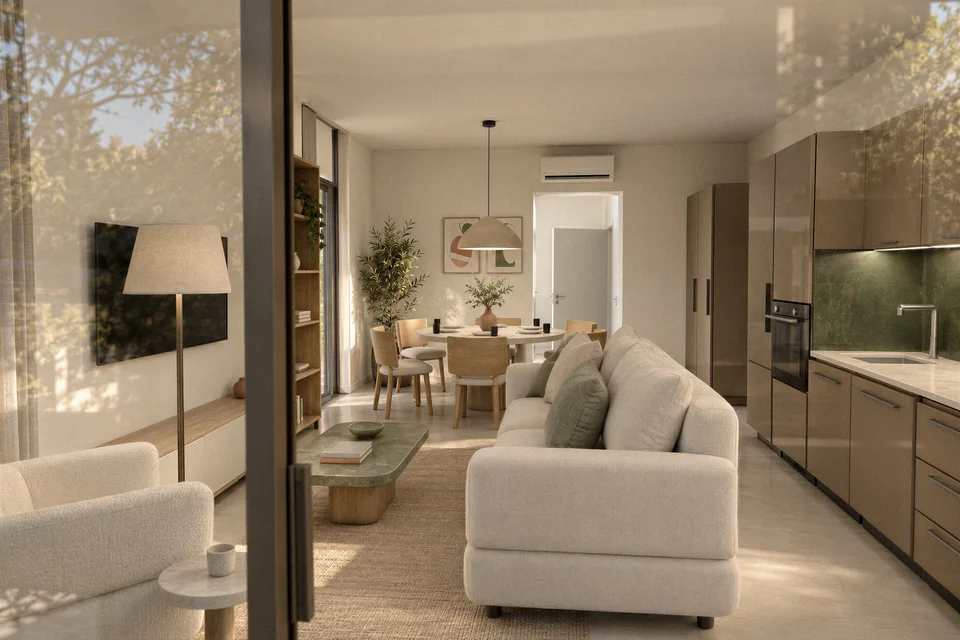
Living and dining area viewed through the balcony door
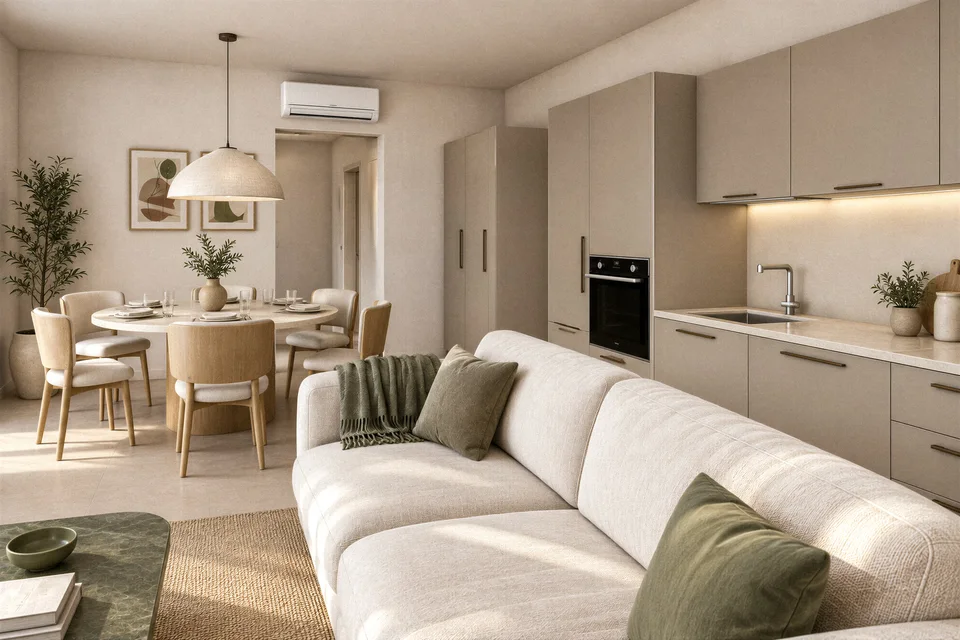
Kitchen dining and sofa
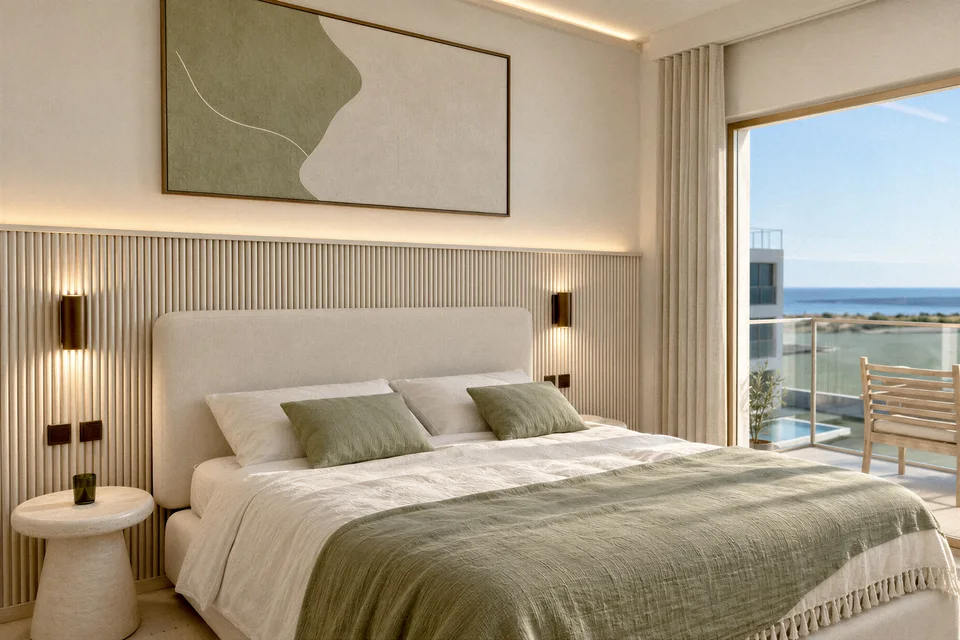
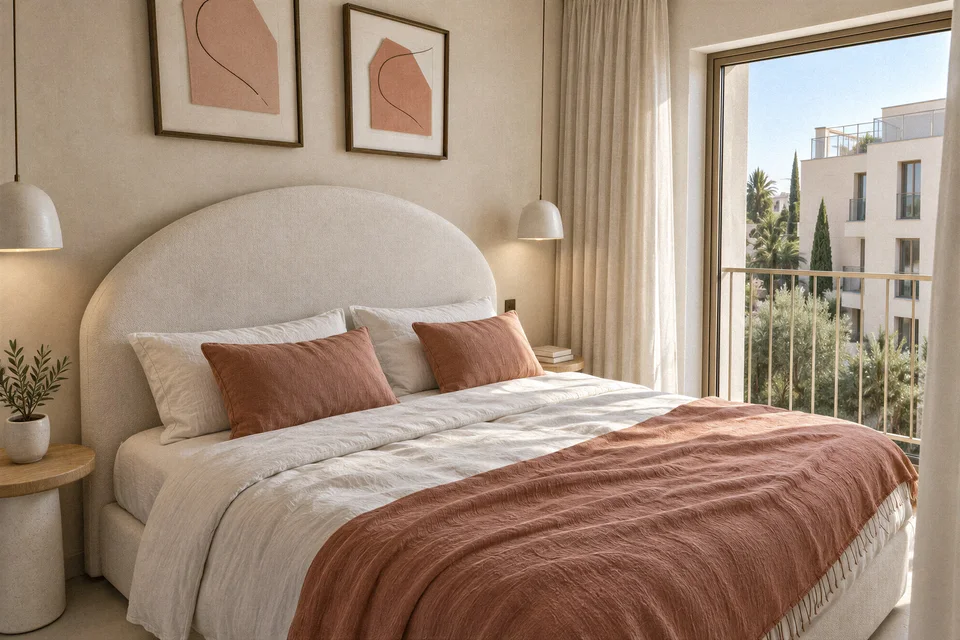
Bed, wall art and balcony in sunlight
Bed and window
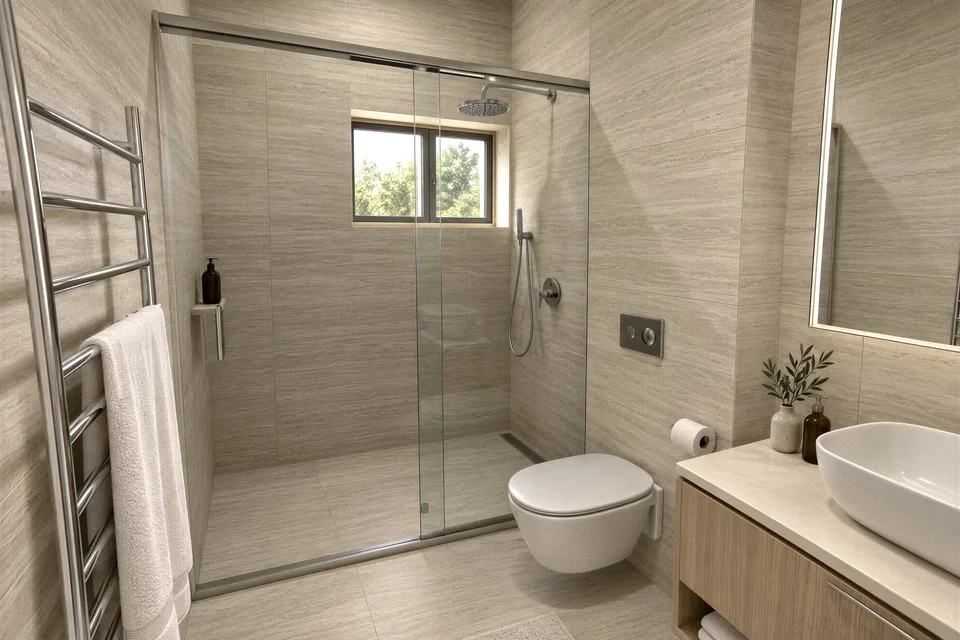
Bathroom with a shower, toilet and vanity
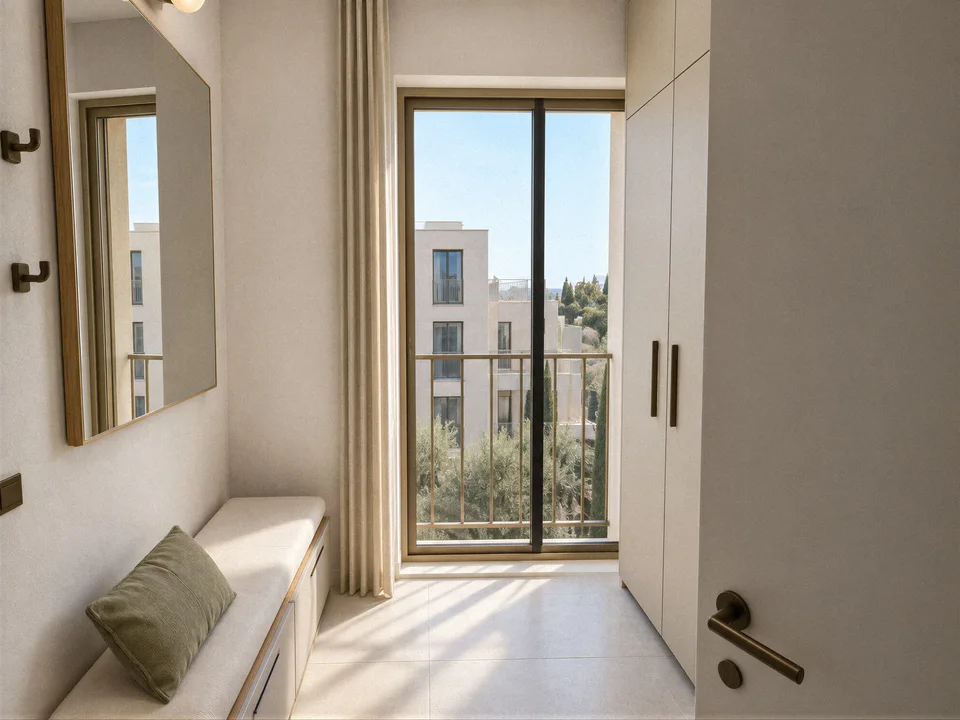
Entryway bench and wardrobe
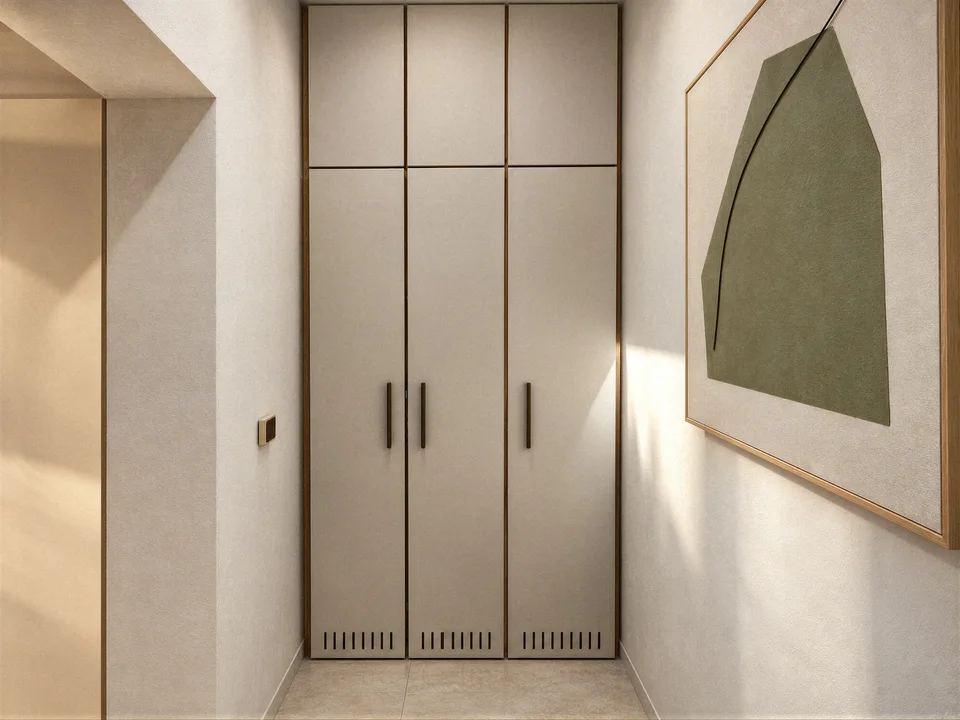
Built in wardrobe
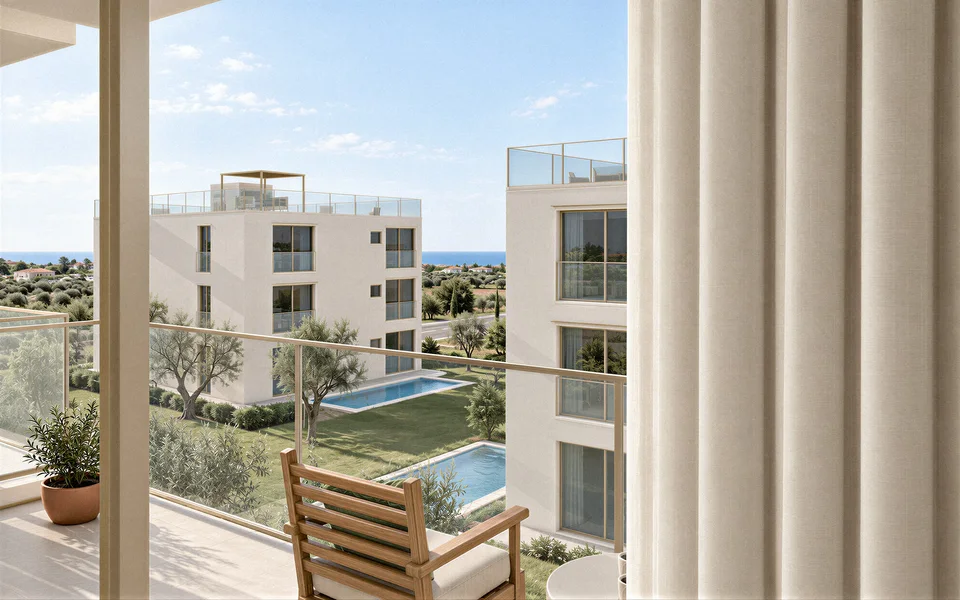
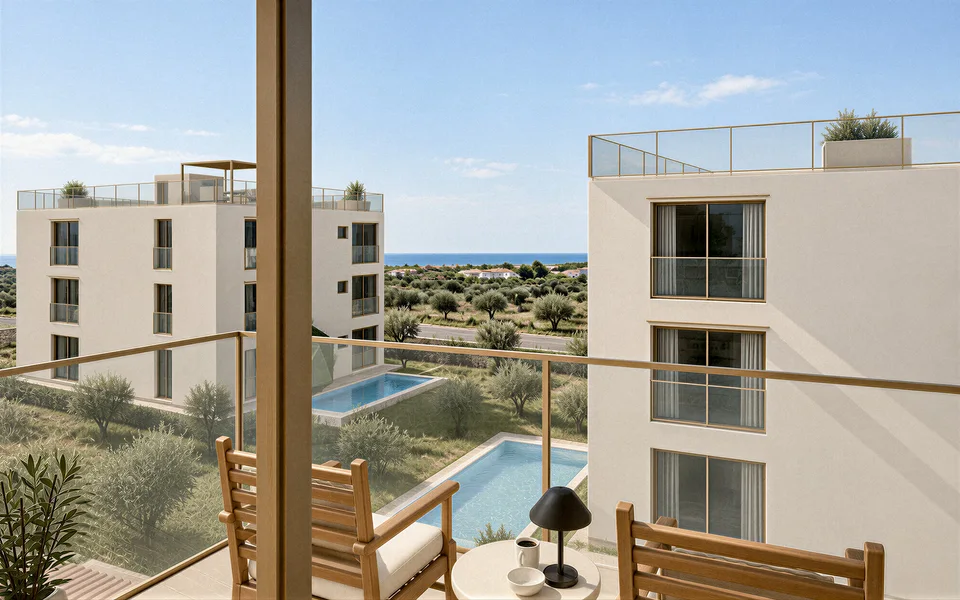
View through the open door towards the balcony, pools and sea
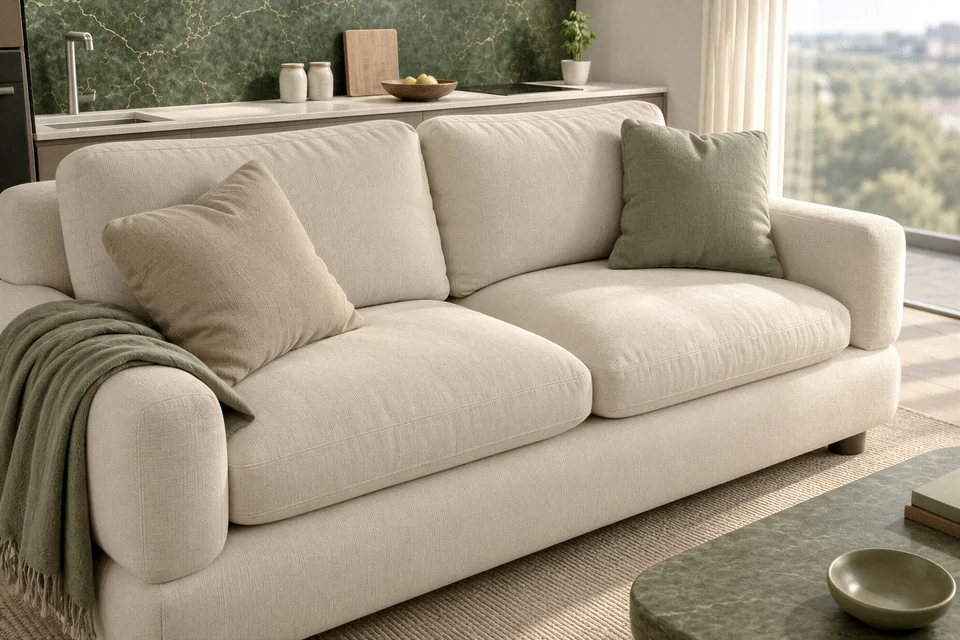
Sofa cushions and a green throw in sunlight

Living room

Would you like to know more?

Get in touch. We will walk you through the available units, their exact specifications and the purchase terms.

I’m interested in this apartment type
Azure
FINESTA d.d.
Poreč · Istria
Croatia

The renderings and other images published on this website and in other materials are for illustrative purposes only. They are subject to change, are non-binding and do not constitute an offer or a proposal to enter into a contract.

Copyright 2026 FINESTA d.d.